

Cockington Court Site Report
Article originally written 19th November 2003
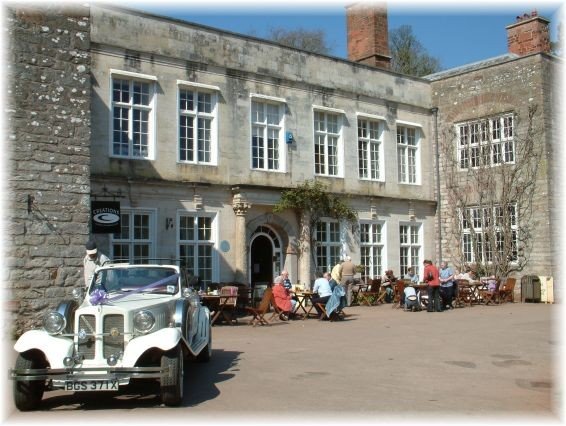
In this report I will outline and explain the main features of Cockington Court, The Old School House, The Orchard View House, The Forge, and the Drum Inn. Also some other features and buildings will be mentioned.
The main court building is quite a grand building and would have been expensive for its owner. The lord of the manor would have lived here, and he would have been fairly well off.
It has been there since the Saxon times. It is thought to have been owned by ‘Alric the Saxon’; it appears regularly in the Doomsday Book and was owned by the ‘de Cockington’ Family from 1180 until 1349 – when they failed to produce a male heir. After a few years of confusion the Courthouse was sold to Sir William Cary. His family held it for almost 300 years. After this time they sold it to Roger Mallrock – a rich Exeter Goldsmith. His family owned it until 1932.
The original structure would have been a modest timber structure, rather like a barn. Different types of stone have been used in the building because it has constantly been added to over the ages. Some of the stone is limestone from local areas. A stronger type of stone is used over the arches crossing the windows; this is because it needs to be stronger to support the arch. Some of the stone looks quite new and well cut, others look older – from this we can identify which bits of the building are the later additions. The court even had a third storey at one time, but this has since been removed, for unknown reasons.
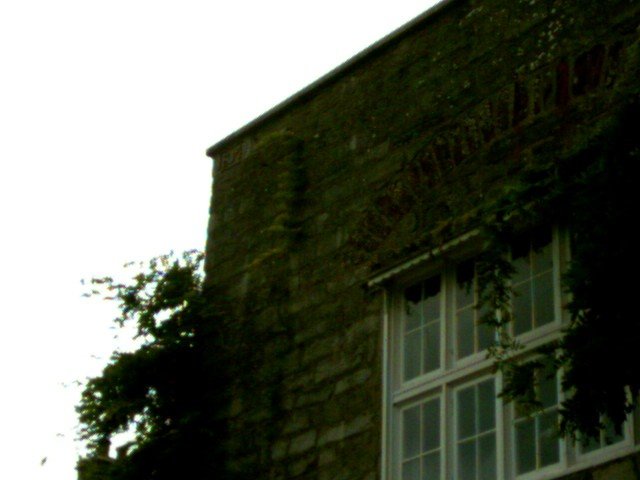
Figure 3
On the west façade there are some intrusions in the wall; this is where the original floor beams would have protruded through the wall to support the internal floors. These have long since rotted away and been replaced. Some of the walls are likely to be damp, this is mainly due to the lack of a DPC (damp proof course), and DPM (damp proof membrane). Also the walls are only “one skin” thick and the stone that has been used can be penetrated by rain water; this is not too much of a problem because the wall is so thick, but in a long storm or heavy rainfall the wall may become damp. Also condensation may build up on the inside face of the wall because a lot of heat is being produced and there is nowhere for the moisture to go – there aren’t many windows to be opened to allow it to escape.
The roof is made of slate and has lead finishing on the edges. The front elevation has different proportions in relevance to its height, this is because it has been extended, and added to over the years, and the building’s purpose has changed also, from barn to family home to tourist shop! This is why the building has been made higher.
The stairs inside are unusual because they don’t have any supports – this is quite impressive for an old building. On top of some of the slates on the roof of the court house are small ‘tabs’ or ‘overlaps’, these help to keep the tiles in place in case of storms and bad rain or wind.
Cockington Church is at least 900 years old; we know that the Normans built a chapel at Cockington soon after they came to England, but this could have been at the site of an earlier Saxon Chapel. In 1196 a Monastery took over the chapel. There was an office in the tower where the Monk could oversee the estate. The Abbey had interests in the agricultural land and each year they took a percentage of the harvest. There are some lakes near Cockington, which may have originally been built as fish ponds.
A lot of the buildings have thatched roofs, which are quite steep, so the rain water is shed away quickly. This means that the thatch will not go mouldy or need to be replaced for quite some time. A metal sort of mesh or chicken wire sometimes helps to keep the thatch in place, or stop birds stealing it. Thatch is quite vulnerable to weathering and water penetration at its base where it overhangs into the street. This is because the thatch is ‘open’ here and can easily be affected. Water can penetrate between the layers; thankfully rain water doesn’t often go upwards, so this is not too much of a problem. Different types of thatch roof last varying amounts of time, but a good thatch should last a minimum of fifteen years, sometimes even 50 years!
The ground in this area is a reddish brown colour, and quite a lot lighter than any other soil. This has a direct effect on the stone, and produces a very red stone. The stonework is fixed together by a rough mortar; this can be seen well in the old school house. The stones are quite often of uneven size, so a skilled builder is needed to build these walls. Apart from stone, some walls are made of bricks that have been fired in an oven. They are handmade and we know this because some of them are quite uneven and the textures vary from brick to brick.
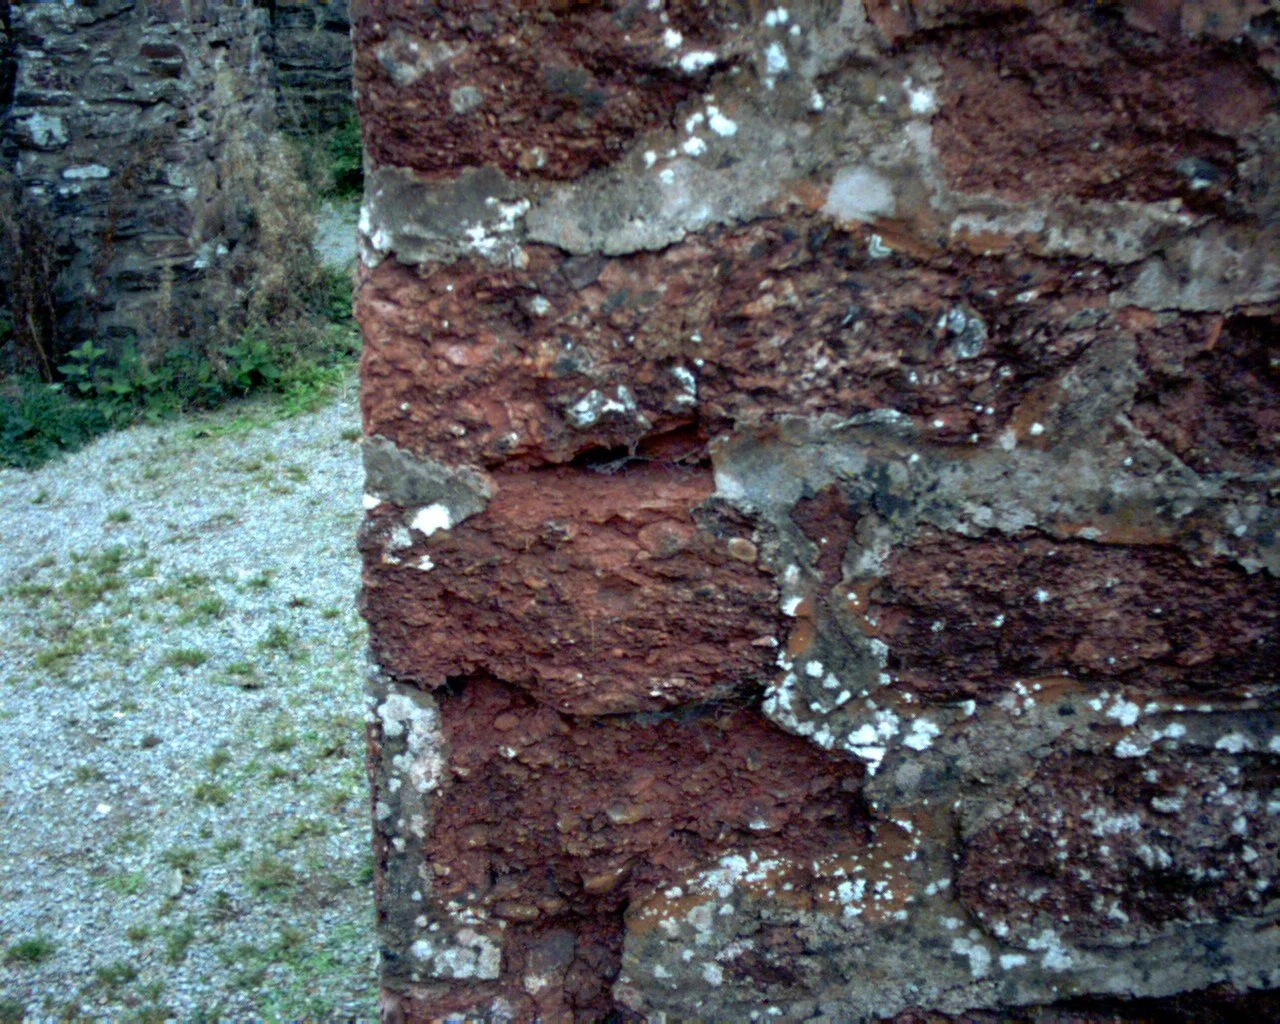
Figure 2 - an example of the red bricks.
Some of the corners of the Weavers Cottage building are rounded, instead of right angles. This is because the materials used to make these walls are too rough to create right angles, and so would fall apart, this means the walls must be rounded off to create a stronger bond and to keep the building together.
In the Forge there are a number of defects in the timber - this is because it was built around 1552, and cutting large timbers was not a simple task, and often the timber was left crooked or uneven if it could be, this saved un-necessary effort in selecting the perfect materials. After all it is only a forge, not a courthouse.
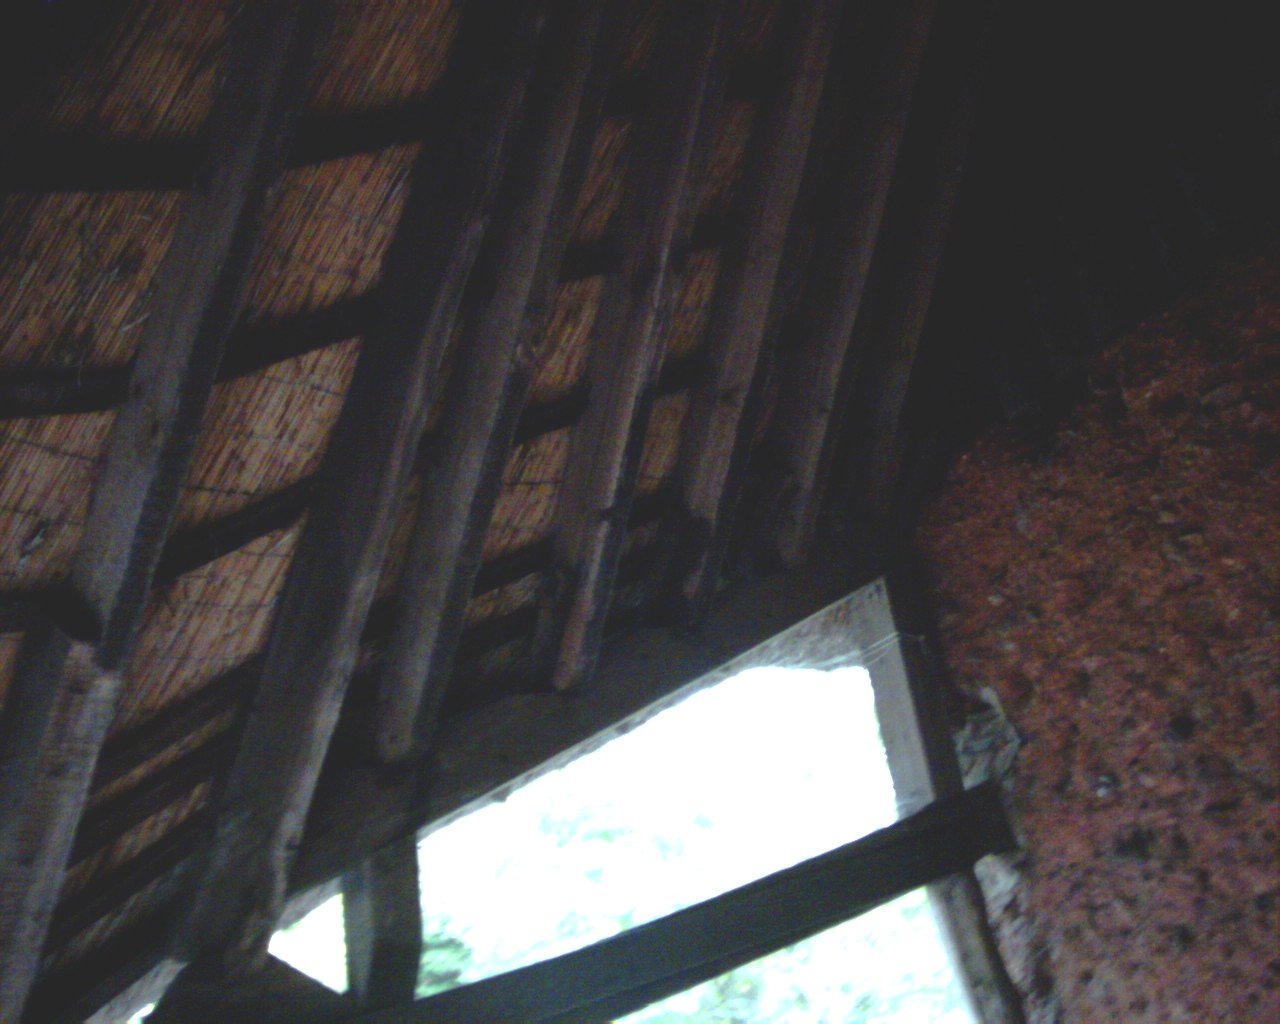
Figure 1 - example of the interior of the Forge.
The Orchard View House has very small windows: this is for two reasons. One is that glass was very expensive years ago, and so only the rich could afford it. Also the less widows in a building meant more heat was preserved, so it would not be lost through the glass.
The Drum Inn is the most recent to be built of all the buildings (built in 1936); therefore its thatch structured roof is rather different to that of the others. Also the thatch is very even and well made, and the walls look to be rendered and well built, rather than stone or rough brick. The Drum Inn was to be the first phase in building a model new village, but its completion was interrupted by World War 2 and was never completed.
The village buildings are very different to that of the court building. This is solely because of the fact that the court building was very expensive to be built. It used fine slate for the roof, well cut stone for walls, in all - everything was of good quality. Whereas the lowly villagers had to settle with hand made bricks, uneven stones, and thatch for their roofs.
Appendix Four
www.devon.online.com/english-riviera/torquay/torquay-cockington.htm
www.the-english–riviera.net/../pubsandclubs/the-drum
Torbay coast and countryside trust- Cockington country park ‘a guide to the history’
Chips Barber- Colorful Cockington (obelisk publications)
http://www.thatched-group.com/articles/building/TheDorsetModel.htm
Bibliography
• Torbay coast and countryside trust- Cockington country park ‘a guide to the history’
Websites used for additional information:
(All data collected on 09.11.03)
http://freepages.genealogy.rootsweb.com/~valhender/dirtrans/mor1870/cockington.htm
http://www.tor-bay.com/tour/Cockington/allspots.htm
http://www.oursouthwest.com/Specialf/Torbay/cockington.htm
http://www.uk-devonexplore.co.uk/index.cfm?Articleid=1239
http://www.torbay.gov.uk/pdfs/tcct/CRAFTLEAFLET.pdf
http://www.cafecrazy.co.uk/pubdetailsidx33396.asp
http://www.countryside-trust.org.uk/cockington.htm
http://www.thatched-group.com/articles/building/TheDorsetModel.htm
www.bbc.co.uk/devon/outdoors/walks/cockington.shtml
www.devon.online.com/english-riviera/torquay/torquay-cockington.htm
www.oursouthwest.com/specialf/torbay/cockington.htm
www.the-english–riviera.net/../pubsandclubs/the-drum
www.community.webshots.com/album/59372160ipx5kz
